0
Skip to Content
300 E. Leaming Ave, Unit C, Wildwood NJ, 08260
Home
Floor Plans
Recent Updates
Contact
300 E. Leaming Ave, Unit C, Wildwood NJ, 08260
Home
Floor Plans
Recent Updates
Contact
Home
Floor Plans
Recent Updates
Contact
Schedule an Appointment
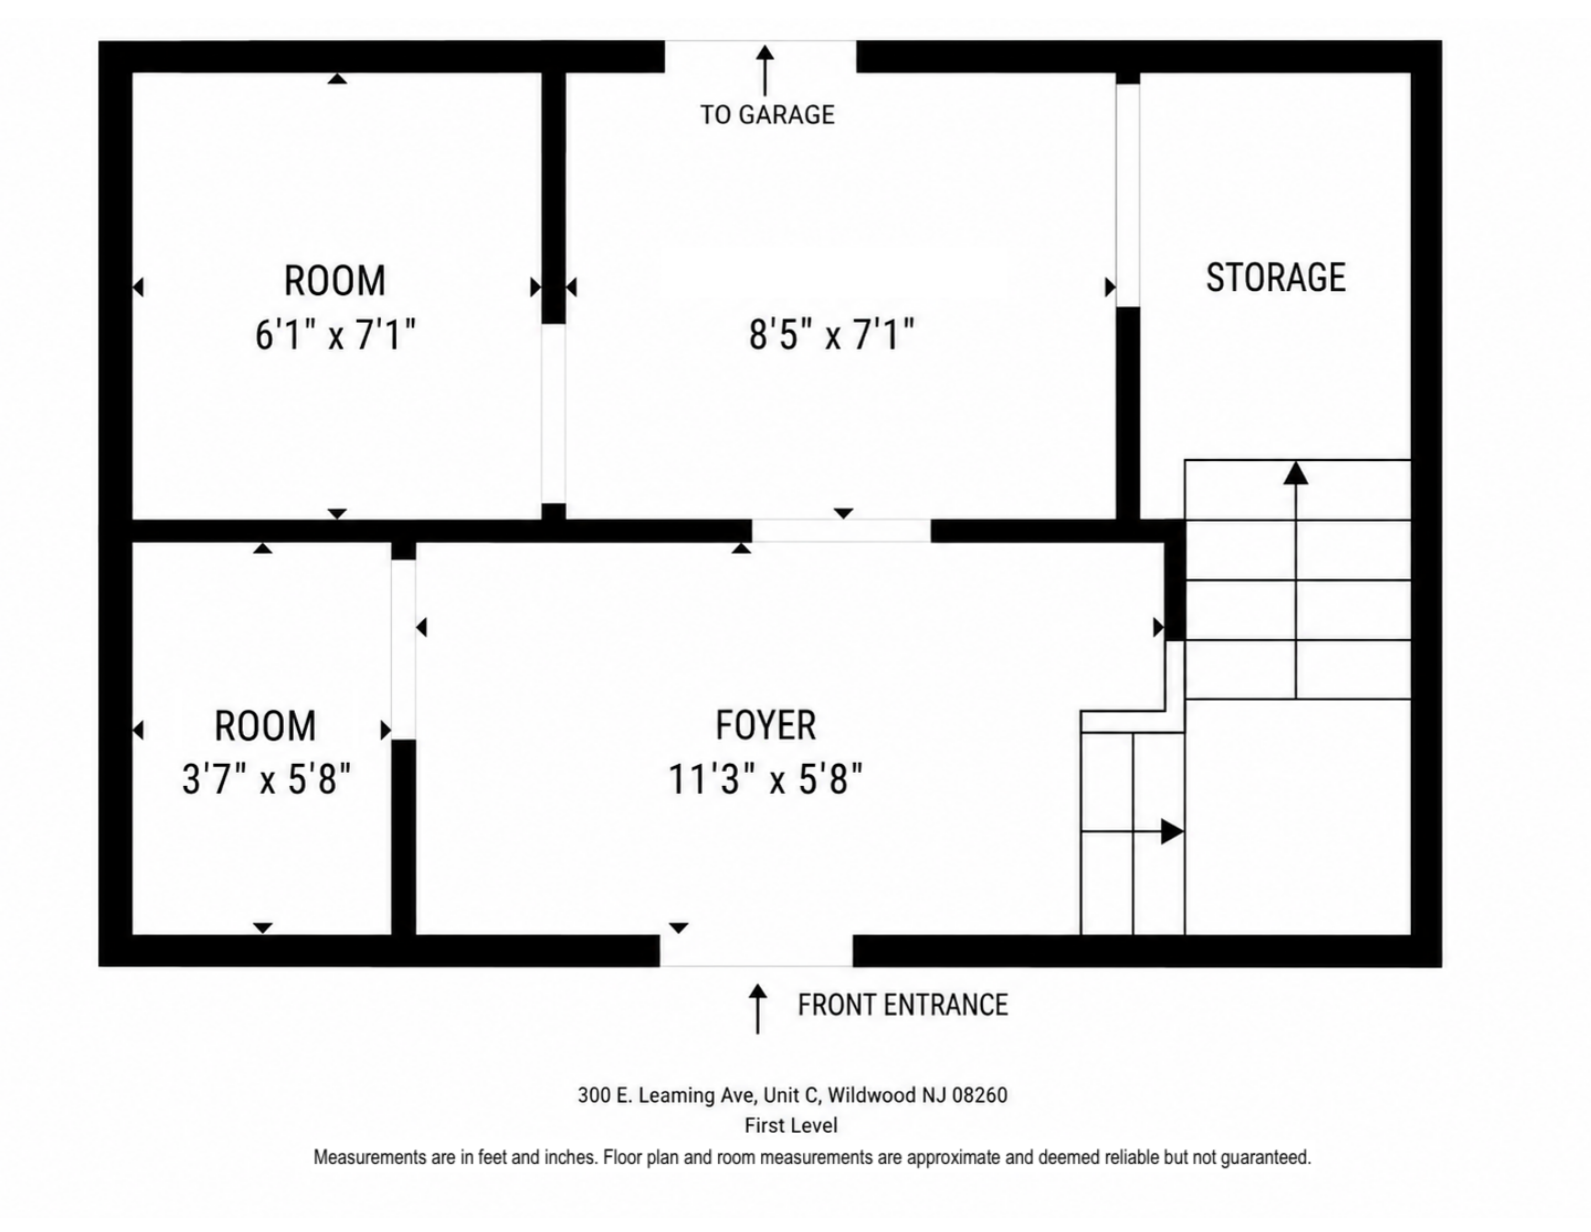
Floor plan of a house first level with rooms, foyer, storage, garage access, stairs, and front entrance. View fullsize
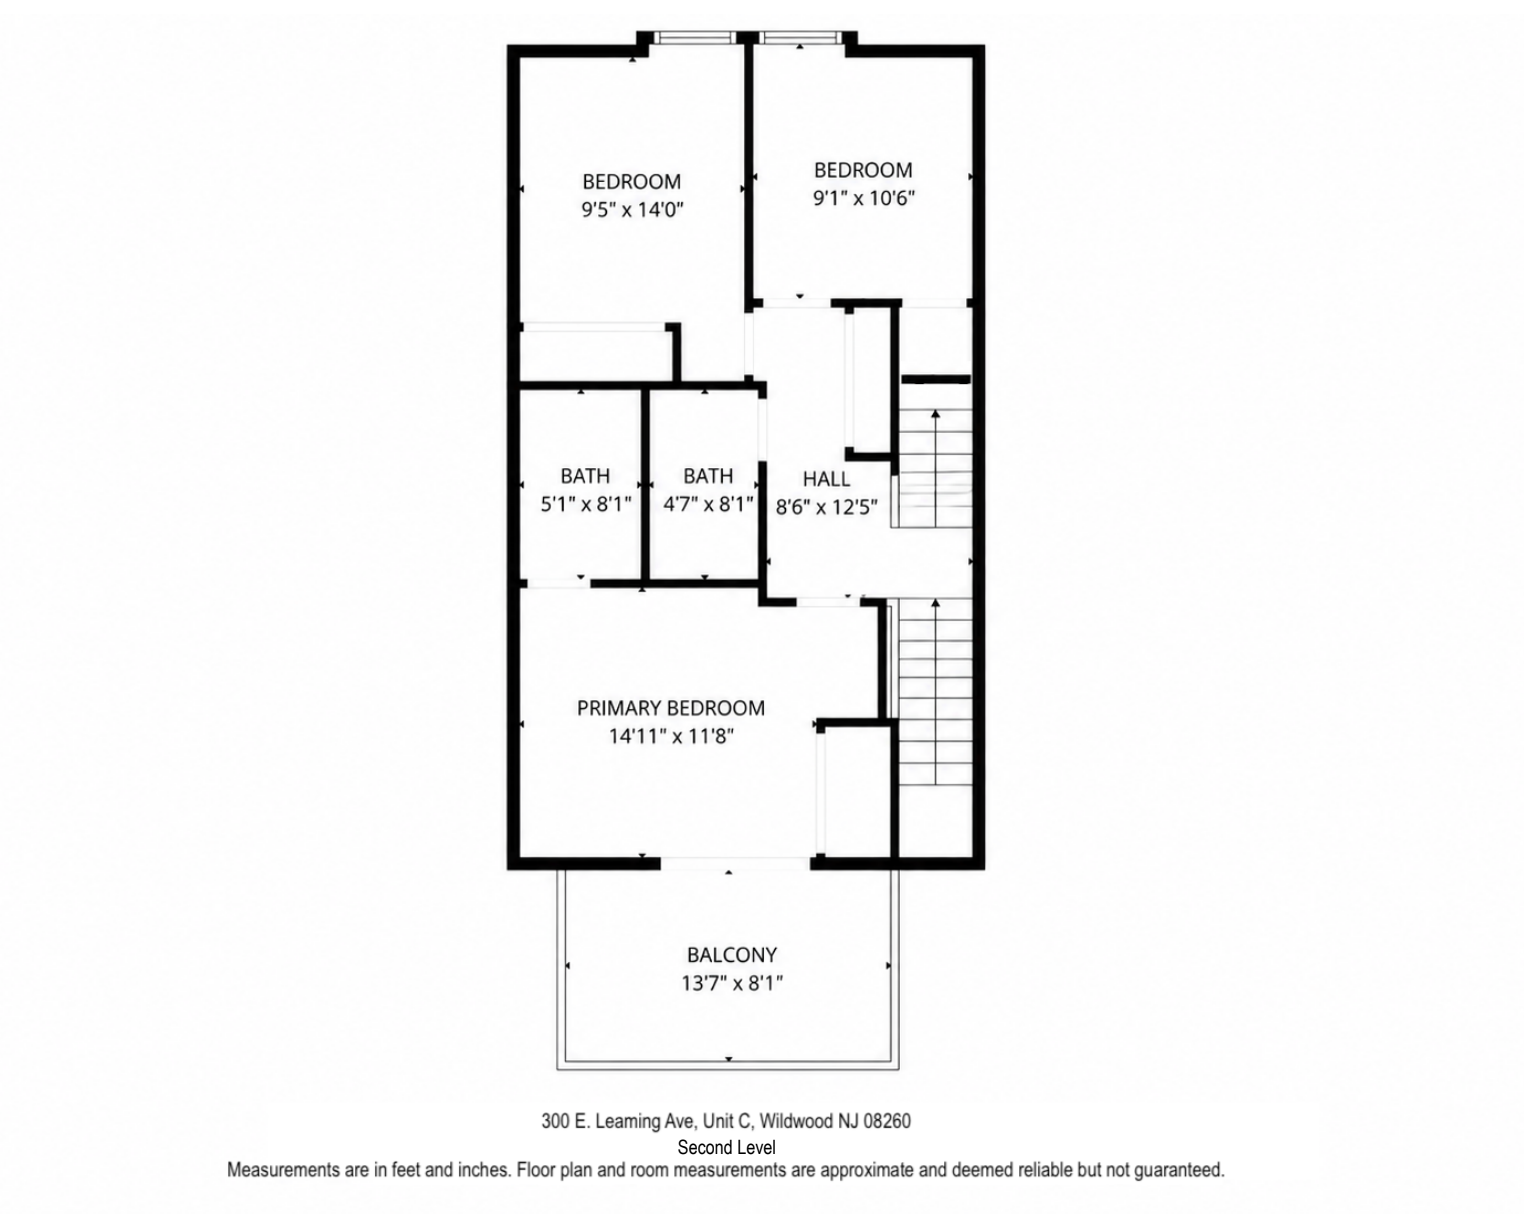
Floor plan of a second level residential layout with three bedrooms, two bathrooms, hallways, a primary bedroom with balcony, with room dimensions labeled. Contains staircase and windows. View fullsize
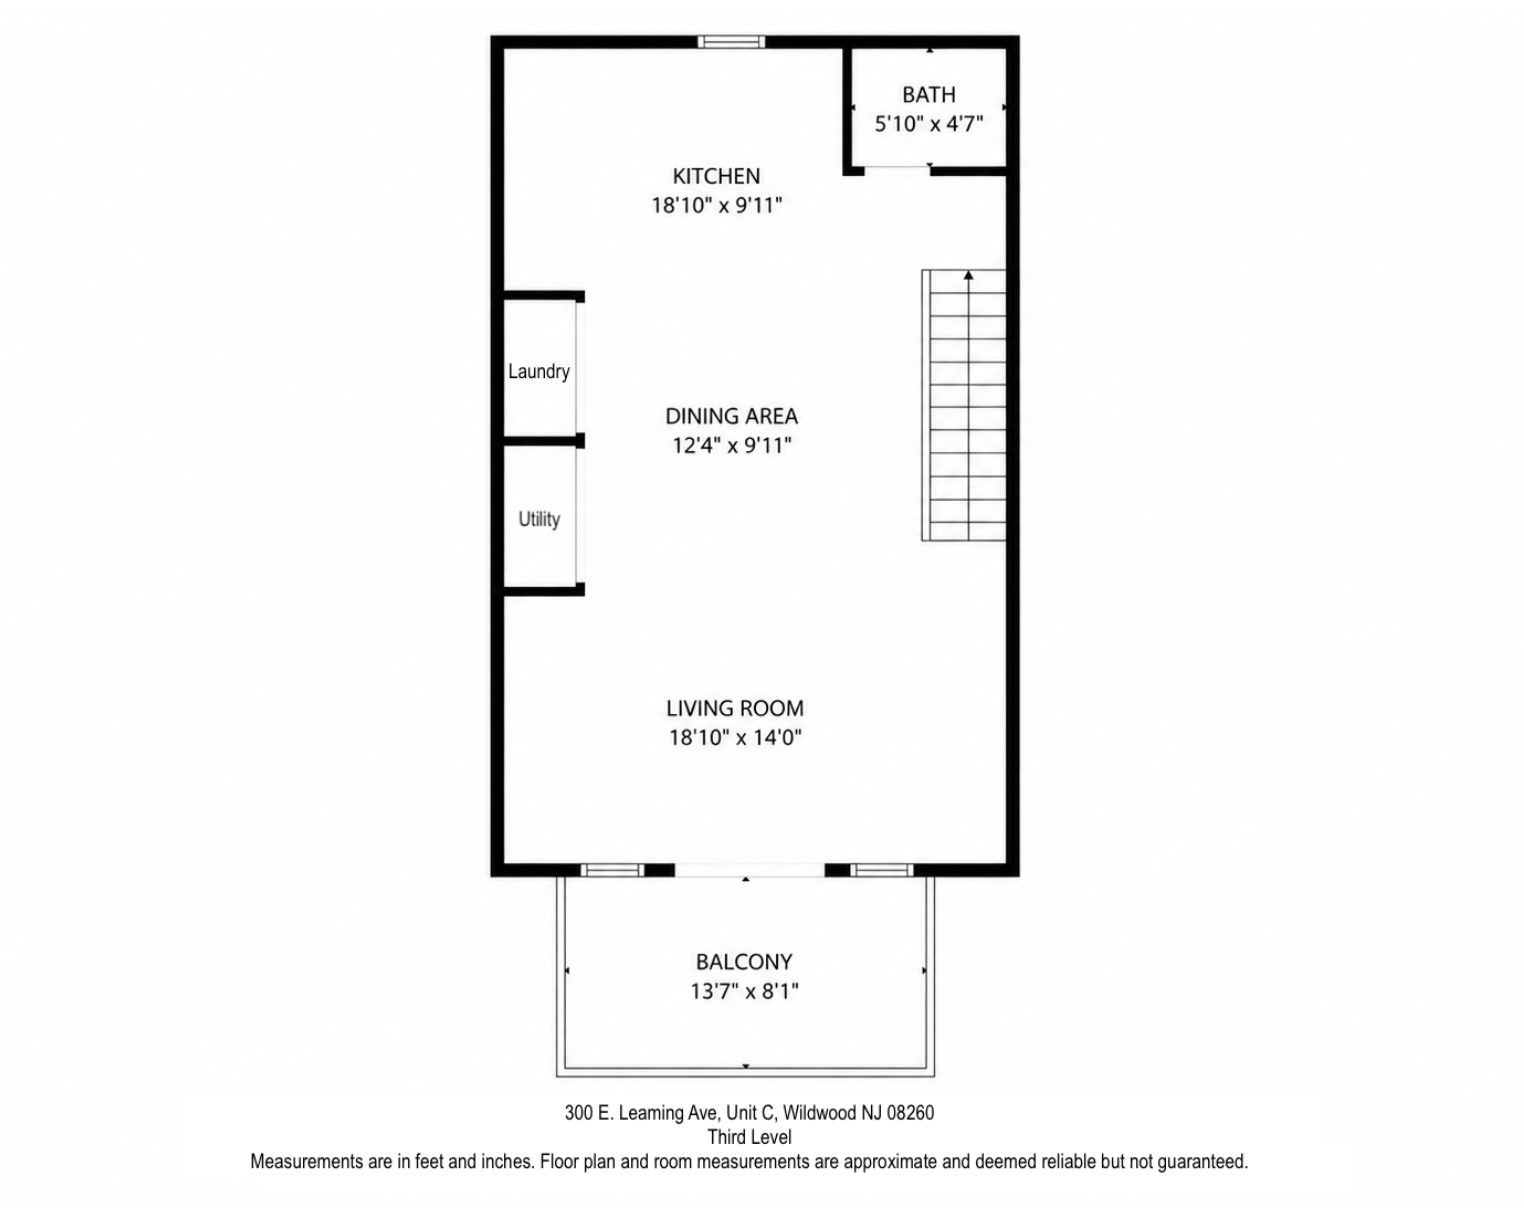
Floor plan of a residential unit showing a balcony, living room, dining area, kitchen, bathroom, laundry, and utility room. View fullsize
Floor plan of a house first level with rooms, foyer, storage, garage access, stairs, and front entrance.
Floor plan of a second level residential layout with three bedrooms, two bathrooms, hallways, a primary bedroom with balcony, with room dimensions labeled. Contains staircase and windows.
Floor plan of a residential unit showing a balcony, living room, dining area, kitchen, bathroom, laundry, and utility room.

West of Hudson Real Estate
33 Plymouth Street
Montclair, New Jersey 07042
Office: 973-337-6035

Tracey Mang
Listing Agent
917-813-0310
Tracey@wohud.com
@Tracey_Homes